This 2-story shipping container home with rooftop deck is a new, purpose-built modular residential structure combining a 40ft ground floor container and a 20ft second floor container on an elevated wooden deck platform, reaching an approximate total height of 18–20ft including the rooftop railing. The asymmetric stacked layout — 40ft below, 20ft above — creates an open rooftop deck over the rear half of the ground floor footprint, providing a 20ft × 8ft outdoor space at height without requiring additional land area. The corrugated steel exterior with exposed industrial accents and spiral staircase gives the structure a distinctive architectural profile suited to design-conscious residential, vacation rental, and off-grid applications. Important delivery note: At approximately 18–20ft total assembled height, this structure exceeds standard US road transport height limits of 13ft 6in in most states. Delivery method — whether as a pre-assembled unit or in components for on-site assembly — must be confirmed with Worldwide Container Solutions before ordering. Crane equipment will be required for final positioning regardless of delivery method. The ground floor is based on a 40ft container providing a full-length open-plan area configurable as a living room, kitchen, and dining space. Entry is via a glass-panelled steel door, and large dual-pane windows provide natural light and ventilation across the length of the floor. The second floor is based on a 20ft container providing approximately 160 sq ft of private enclosed space — suited to a bedroom, home office, or studio — with oversized windows and access to the rooftop deck and balcony. Access between floors is via an external spiral staircase — no internal staircase is included as standard. The 20ft × 8ft rooftop deck is finished with weather-resistant decking material and fitted with a full perimeter safety railing. It provides usable outdoor space at second-floor height for seating, garden plan
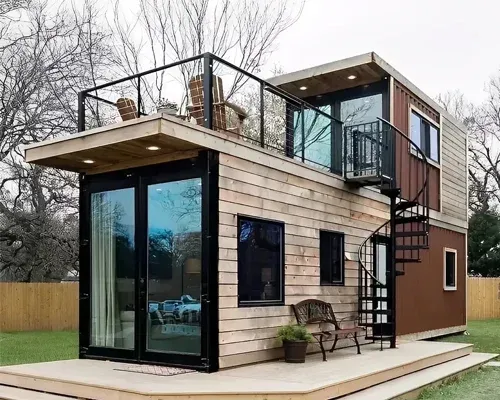
2-Story Shipping Container Home with Rooftop Deck
$42,106.59
New 2-story container home on a wooden deck platform. 40ft open-plan ground floor, 20ft private upper floor, and 20ft rooftop deck with full perimeter railing. External spiral staircase included. Inspected before dispatch by Worldwide Container Solutions.
Related products
-
 Container Homes & Tiny Houses
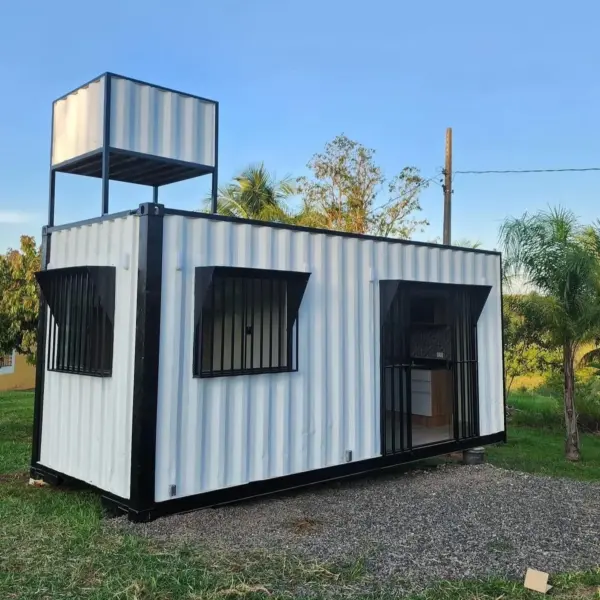
Custom 20ft Shipping Container Home with Water Tank – 1 Bedroom Tiny House
$13,554.86 Add to cartA modern 20ft custom shipping container home featuring a compact bedroom/living area, fitted kitchen, private bathroom with shower, built-in storage and provision for a water tank system. Designed for efficient off-grid or conventional living, it is ideal for guest accommodation, Airbnb rentals, farm housing and compact residential use.
-
 Container Homes & Tiny Houses
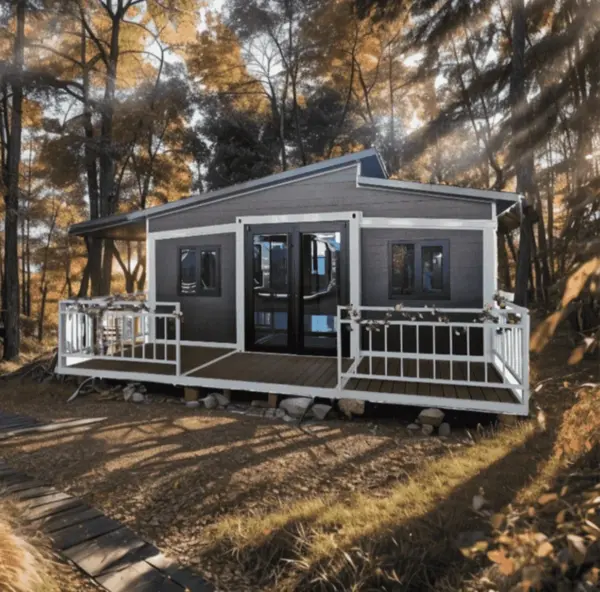
A30 Eco 2-Bedroom Prefab Home with Kitchen & Bathroom 37m² Modular House
$26,648.28 Add to cartThe A30 Eco Prefab Home is a modern 37m² (400 sq ft) 2-bedroom modular house featuring a functional kitchen and private bathroom. Designed for efficient installation and comfortable living, it is ideal for affordable housing, guest accommodation, rental units, staff housing, holiday homes and property developments across South Africa and the SADC region.
-
 Container Homes & Tiny Houses
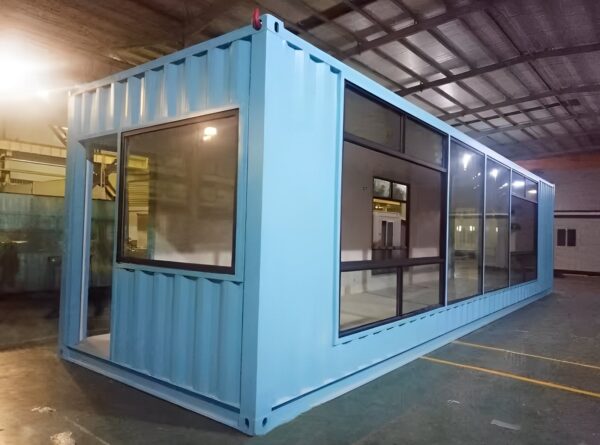
40ft Luxury Modern Prefab Container Home – Modular Tiny House
$14,362.39 Add to cartThe 40ft Luxury Modern Prefab Container Home is a contemporary modular building featuring a durable steel structure, large floor-to-ceiling windows and a bright, flexible interior. Designed for fast installation and customizable layouts, it is ideal for residential accommodation, guest houses, offices, holiday rentals and modern tiny-home projects.