The FGT-155 Small Cabin Kit is a compact 280 sq ft wooden cabin designed to provide essential living spaces within an efficient footprint. It features a private bedroom, bathroom, kitchen and living room , making it suitable for a tiny home, guest cabin, holiday accommodation, backyard cottage or rental unit.
The cabin has a warm timber-style exterior with a pitched roof, multiple windows and a covered front porch. Its approximately 13.12 ft × 21.32 ft overall footprint makes it particularly suitable for properties where space is limited while still providing separate sleeping and bathroom areas.
The interior layout places the bedroom and bathroom toward the rear , with the kitchen and living room forming the main central living space. A 3.28 ft deep front porch provides a welcoming covered outdoor entrance. Specification Details Model FGT-155 Product Type Small Cabin Kit / Tiny Home Total Size Approx. 280 sq ft Overall Length 21.32 ft Overall Width 13.12 ft Front Porch Depth 3.28 ft Main Living Section Approx. 9.18 ft long Rear Bedroom/Bathroom Section Approx. 8.85 ft long Bedroom Section Width Approx. 7.87 ft Bathroom Section Width Approx. 5.24 ft Bedrooms 1 Bathrooms 1 Kitchen Dedicated Kitchen Area Living Area Open Living Room Outdoor Area Covered Front Porch Roof Style Pitched / Gable Roof Exterior Style Natural Timber / Wood-Look Cabin Windows Multiple Windows for Natural Light & Ventilation Entrance Front Entrance from Covered Porch Recommended Uses Tiny Home, Guest Cabin, Holiday Cabin, Backyard Cottage or Rental Unit
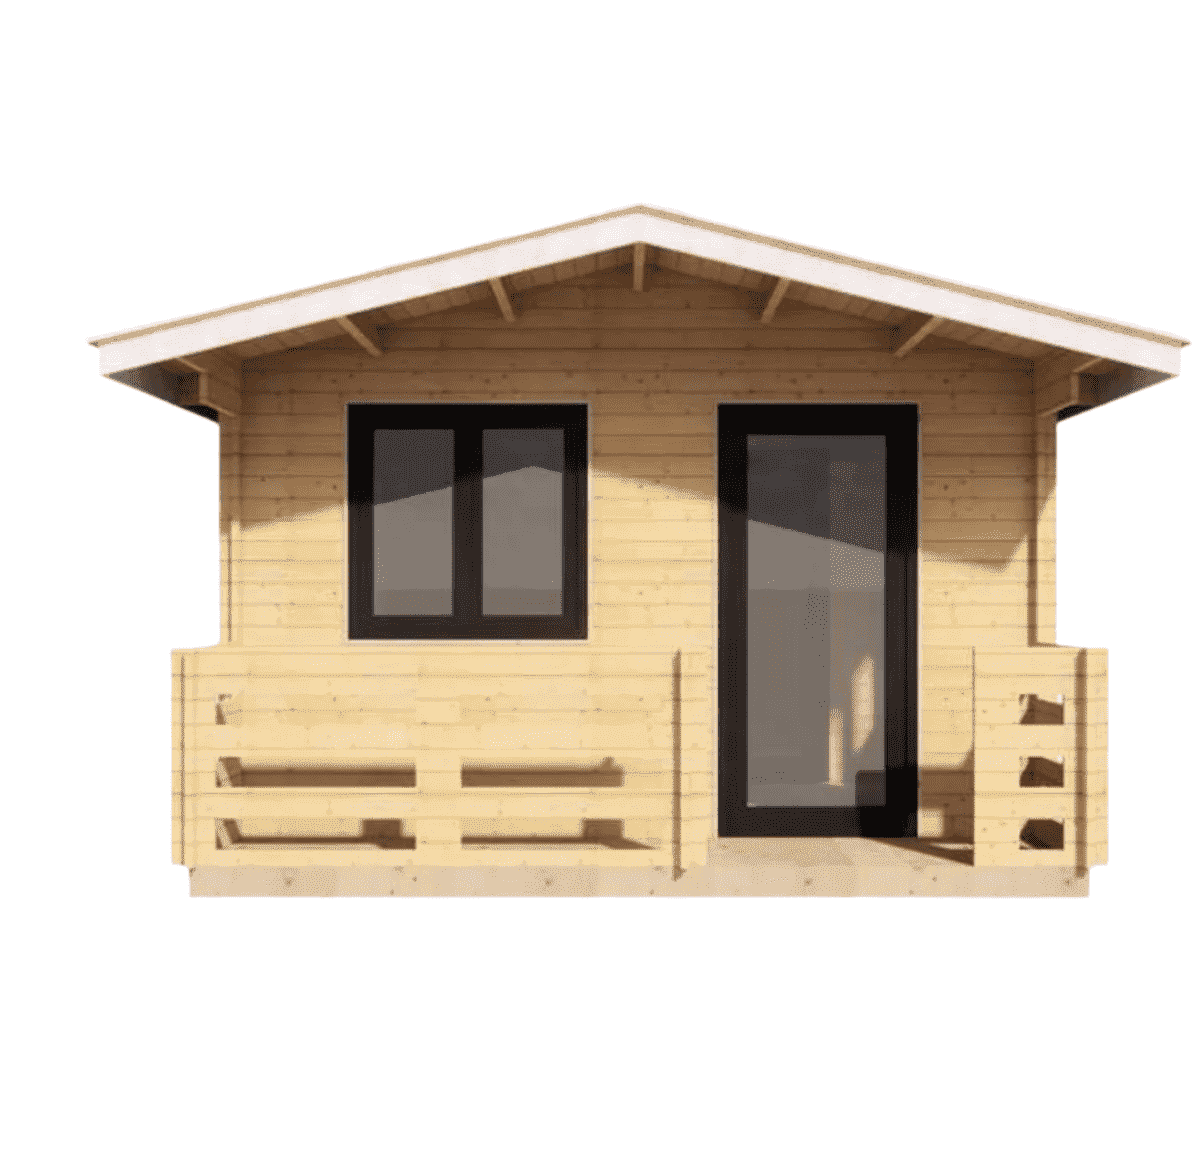
FGT-155 Small Cabin Kit With Bedroom, Bathroom and Kitchen (280sqft)
$16,525.39
The FGT-155 Small Cabin Kit (280 sq ft) is a compact and practical prefab home featuring a private bedroom, bathroom, fitted kitchen, and comfortable living space. Designed for efficient everyday living, it’s ideal as a tiny home, guest house, holiday cabin, backyard cottage, or rental unit.
| Size | 13.12ft |
|---|---|
| Condition | new |
Related products
-
 Prefab Cabins
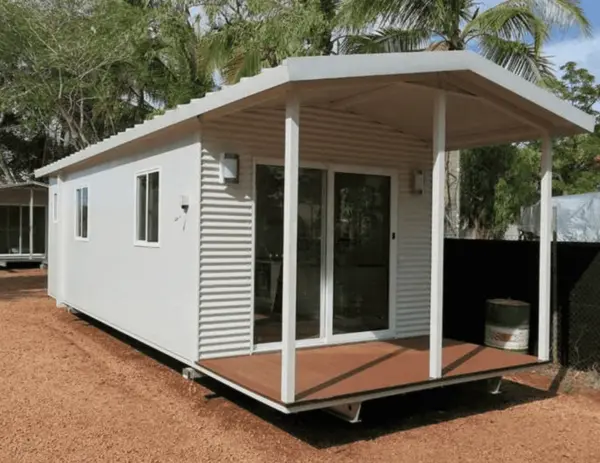
KLW-750 320sqft Prefab Cabin with Bathroom & Kitchen
$15,573.67 Add to cartCompact and versatile 320sqft prefabricated cabin featuring a private bathroom and functional kitchen. The KLW-750 is ideal for modern accommodation, site housing, guest units, staff quarters, holiday cabins, and remote living solutions across South Africa and the SADC region.
-
 Prefab Cabins
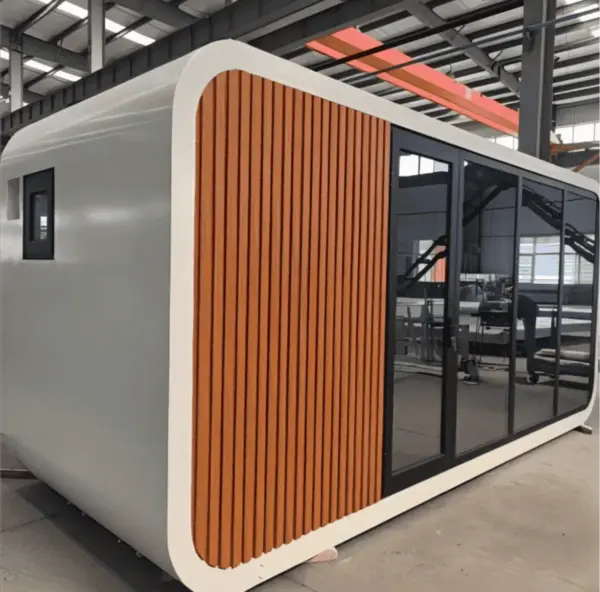
GW 180 Pre Built Cabin with Bathroom & Kitchen 12.7m² Modular Home
$17,304.08 Add to cartThe GW-180 Pre-Built Cabin is a compact 12.7m² (137 sq ft) modular living solution featuring a private bathroom and functional kitchen. Ideal for guest accommodation, staff housing, site offices, rental units, holiday cabins and backyard living spaces. Its pre-built design offers a practical, space-efficient solution for residential, commercial and remote-site applications across South Africa and SADC regions.
-
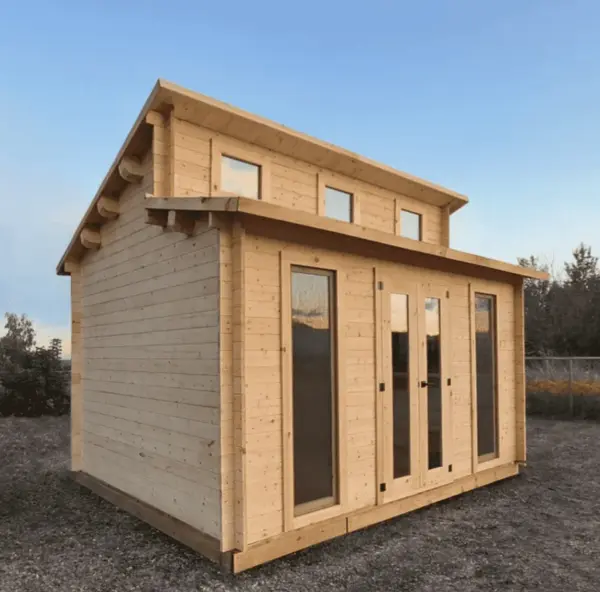 Prefab Cabins
DGW-019 Log Cabin Kit (180 sq ft)
$14,229.66 Add to cartThe DGW-019 Log Cabin Kit (180 sq ft) is a compact and stylish prefabricated cabin designed for comfortable, efficient living. Featuring a durable structure, warm log-cabin appearance and versatile interior space, it is ideal for a guest house, garden retreat, home office, holiday cabin or backyard accommodation.