The Luxury Modular Tiny Home on Wheels combines comfortable residential living with the flexibility of a transportable tiny-house design. The exterior features modern horizontal cladding, multiple residential windows, exterior lighting and a pitched roof, all supported by a purpose-built wheeled trailer chassis.
Inside, the clever layout maximizes the available space with a spacious loft sleeping area , living room, fitted kitchen and private bathroom. The kitchen features extensive cabinetry, countertops, sink and space for major appliances, while integrated stairs provide convenient access to the upper loft.
Warm timber-style interior finishes, recessed lighting and multiple windows create a bright and comfortable residential atmosphere. The unit can be customized with different finishes, appliances, cabinetry and interior configurations. Specification Details Type Modular Tiny Home on Wheels Approx. Length 24–28 ft (7.3–8.5m)* Approx. Width 8–8.5 ft (2.44–2.59m)* Structure Purpose-built lightweight framed structure Chassis Heavy-duty dual-axle trailer platform Layout Living area + kitchen + bathroom + loft Sleeping Area Elevated loft bedroom Kitchen Full cabinetry, countertop, sink & appliance spaces Bathroom Private fitted bathroom Interior Timber-style wall and ceiling finishes Windows Multiple residential-style windows Lighting Recessed LED interior & exterior lighting Flooring Residential wood-look flooring Climate Control Wall-mounted climate-control unit Exterior Weather-resistant horizontal cladding Roof Pitched weather-resistant roof
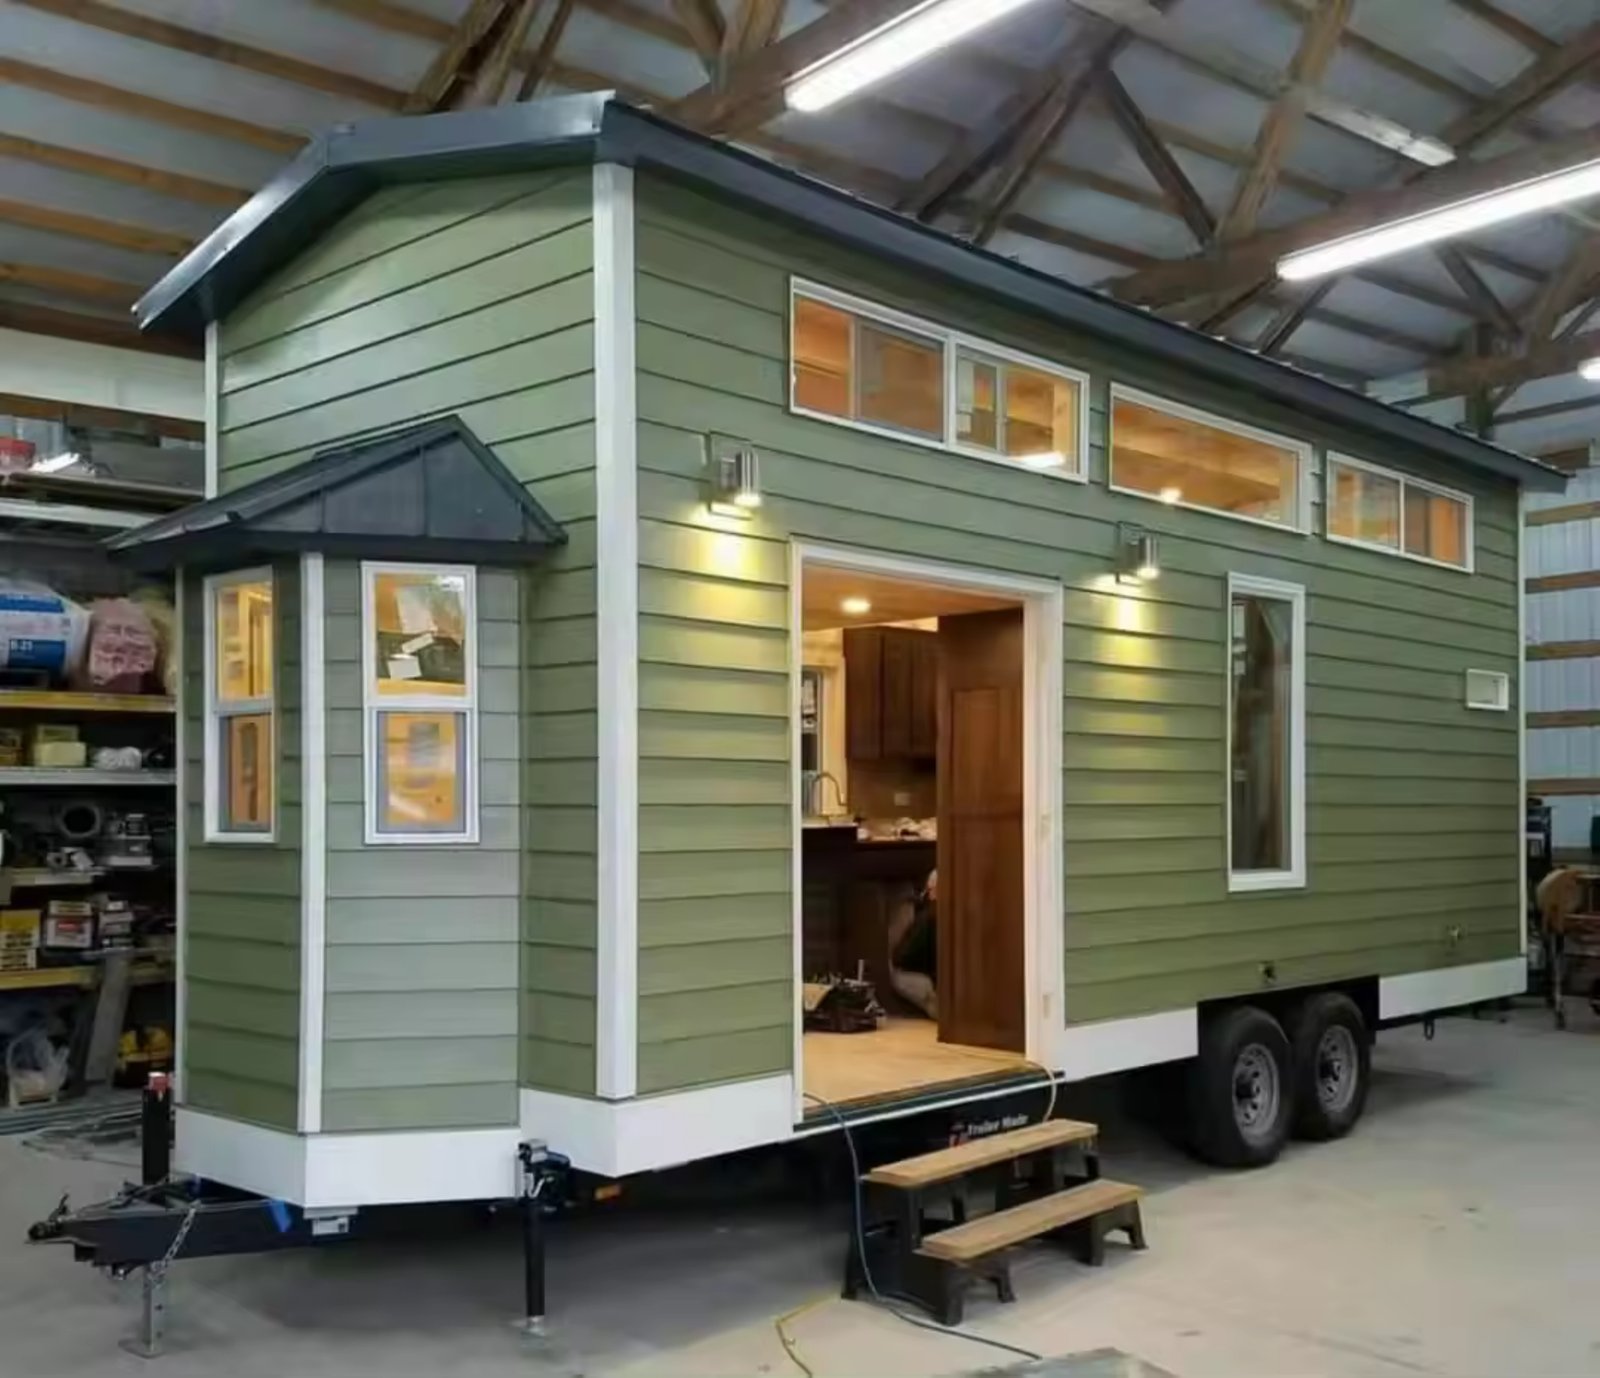
Luxury Modular Tiny Home on Wheels – Loft-Style Mobile House
$25,898.43
A beautifully finished modular tiny home on wheels featuring a loft sleeping area, full kitchen, bathroom, living space and residential-style interior. Built on a dual-axle trailer platform, this compact mobile home is ideal for permanent living, guest accommodation, holiday rentals and Airbnb units.
| Size | 24–28ft |
|---|---|
| Condition | new |
Related products
-
 Container Homes & Tiny Houses
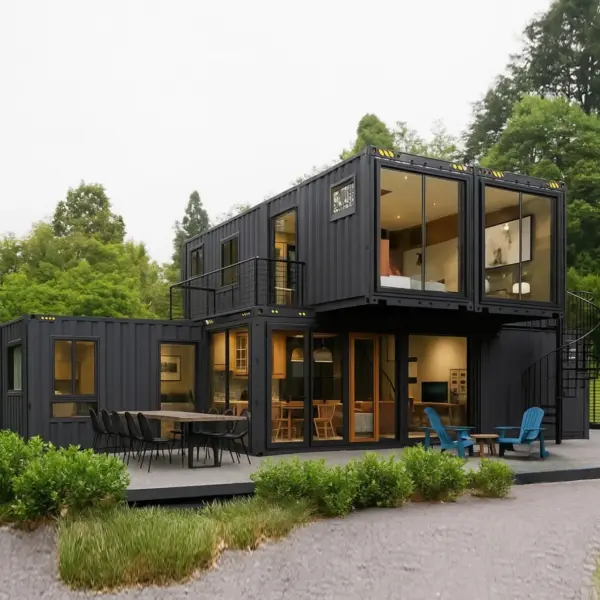
Luxury Two-Story Modular Container Home – 4 Bedroom, 2 Bathroom Modern Design
$86,520.31 Add to cartA contemporary two-story modular container home featuring 4 bedrooms, 2 bathrooms, an open-plan kitchen and living area, large glass doors, upper-level balcony and outdoor entertainment spaces. Designed for modern family living, holiday accommodation, Airbnb developments or luxury modular housing.
-
 Container Homes & Tiny Houses
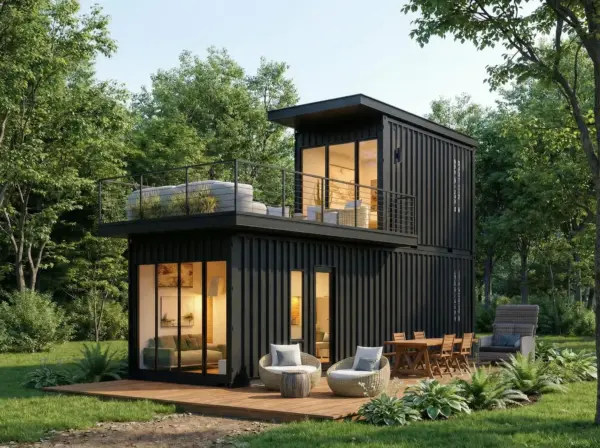
40ft + 20ft High Cube Two-Story Container Home with Rooftop Terrace
$37,434.49 Add to cartA modern two-story container home built from one 40ft High Cube and one 20ft High Cube container, featuring a bedroom, full bathroom, open-plan kitchen and living area, walk-in closet, spiral staircase and spacious rooftop entertainment terrace. Ideal for Airbnb, holiday accommodation, guest housing or modern compact living.
-
 Container Homes & Tiny Houses
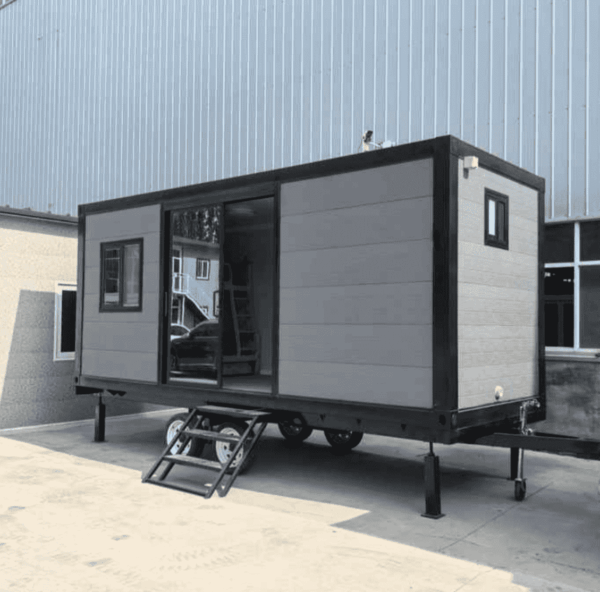
FH 300 Tiny Home on Wheels 13m² Mobile Prefab Home
$16,554.23 Add to cartThe FH-300 Tiny Home on Wheels is a compact 13m² (140 sq ft) mobile prefab home designed for modern, flexible living. Its space-efficient design makes it ideal for guest accommodation, holiday rentals, Airbnb units, remote-site housing, backyard living, or mobile offices. Built for convenience and versatility, the FH-300 offers a practical tiny-home solution for customers across South Africa and the SADC region.