800 Sq Ft 2-Storey Modular Tiny Home Maximise your living space without requiring a large building footprint with this modern 800 sq ft 2-storey modular tiny home. Designed across two levels of approximately 400 sq ft per floor, this practical modular home provides comfortable accommodation for families, guest housing, holiday properties and residential developments. Spacious 4-Bedroom, 2-Bathroom Layout The home features 4 bedrooms and 2 bathrooms, providing significantly more accommodation than a traditional single-storey tiny home. The ground floor includes 2 bedrooms and 1 bathroom, while the upper floor provides an additional 2 bedrooms and 1 bathroom. This practical configuration creates separate sleeping and living areas while making efficient use of the compact 20 ft × 20 ft footprint. Modern Kitchen The home includes a functional kitchen area fitted with: Kitchen cabinets Sink Water fittings Practical preparation and storage space The kitchen integrates efficiently into the compact floor plan while providing the essential features required for everyday residential use. Strong Steel Construction Built around a high-strength steel frame, the structure is designed for durability and long-term use. Insulated sandwich panels provide additional protection while helping improve the thermal performance and comfort of the interior. Pre-Installed Utilities Essential infrastructure is incorporated into the modular home, including electrical wiring, power outlets and drainage systems, helping simplify installation and preparation at the final site. Portable & Adaptable Modular Design The modular construction provides greater flexibility than conventional permanent buildings. The structure can be used for a variety of residential and commercial accommodation applications and can be relocated when project requirements change. Specifications Product Type: 2-Storey Modular Tiny Home Total Floor Area: Approx. 800 sq ft / 74.3 m² Floor Area
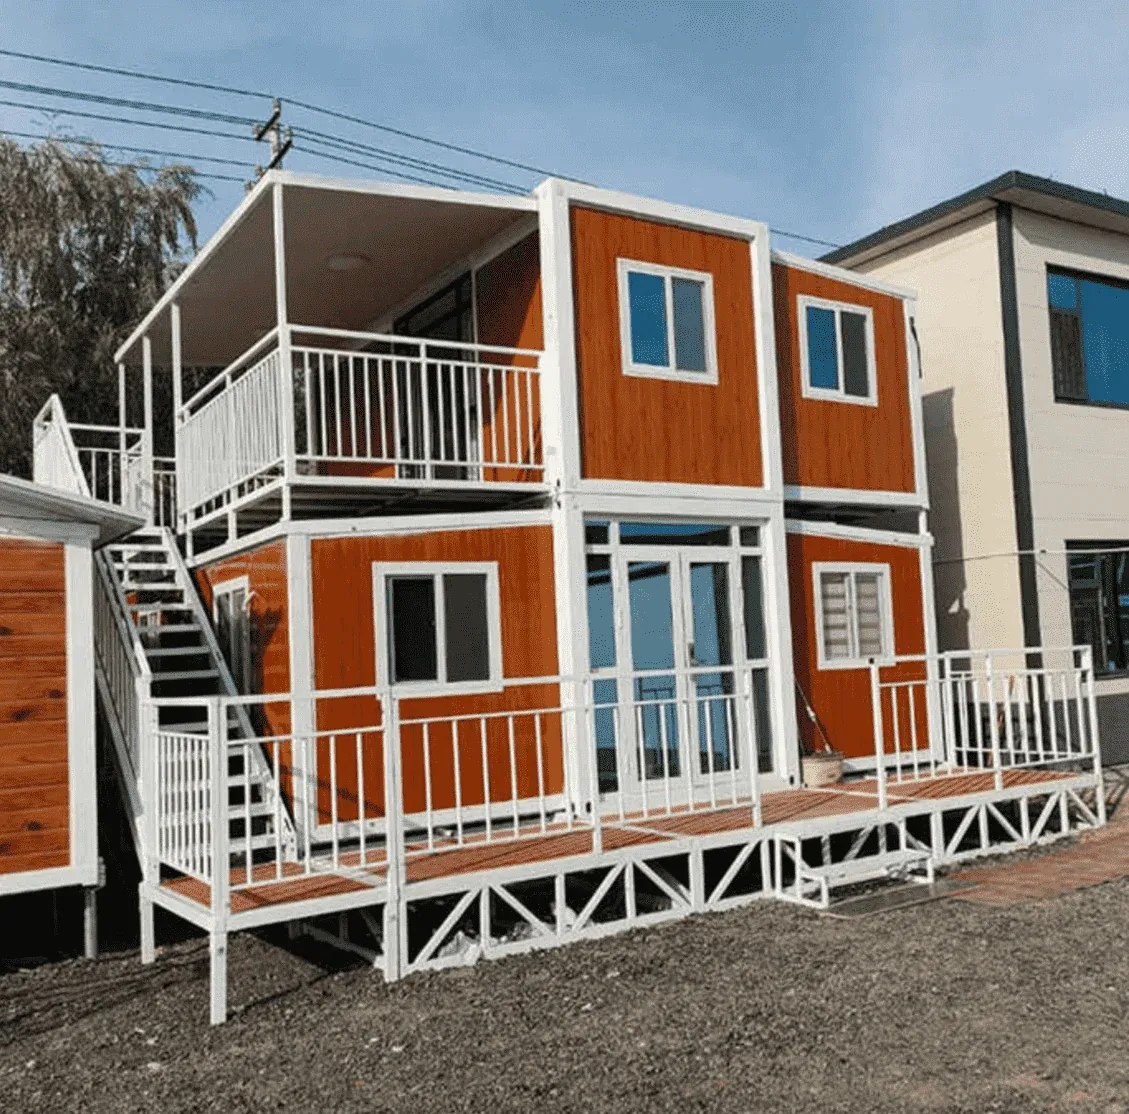
2 Storey Tiny Home 4 Bedroom Prefab Home 800 sq ft
$53,354.23
Maximise living space with this modern 2 Storey Tiny Home, offering approximately 800 sq ft (74.3 m²) of total floor area across two levels. Featuring 4 bedrooms, 2 bathrooms, a modern kitchen and pre-installed electrical, plumbing and drainage systems, this durable prefab home is constructed with a high-strength steel frame and insulated panels. Ideal for family accommodation, guest housing, rental units, lodges and modern residential developments.
Related products
-
 Container Homes & Tiny Houses
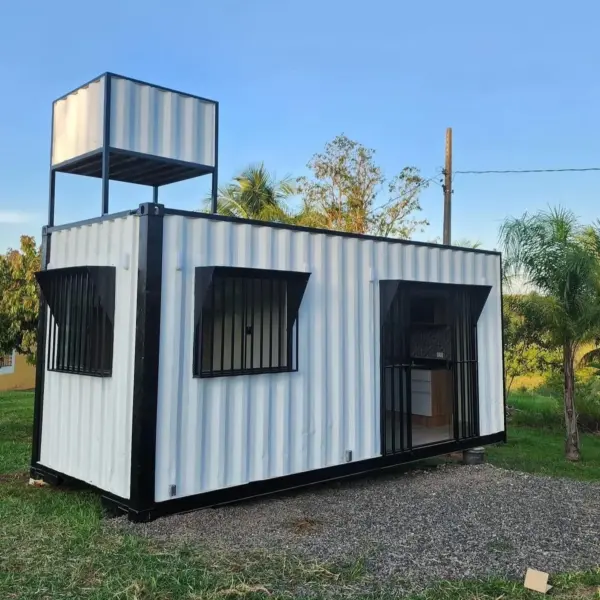
Custom 20ft Shipping Container Home with Water Tank – 1 Bedroom Tiny House
$13,554.86 Add to cartA modern 20ft custom shipping container home featuring a compact bedroom/living area, fitted kitchen, private bathroom with shower, built-in storage and provision for a water tank system. Designed for efficient off-grid or conventional living, it is ideal for guest accommodation, Airbnb rentals, farm housing and compact residential use.
-
 Container Homes & Tiny Houses
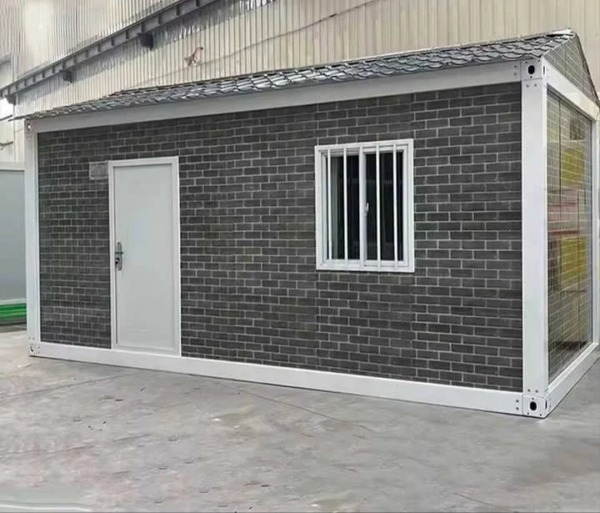
901-LKB Prefab Tiny Home (200 sq ft)
$11,230.35 Add to cartThe 901-LKB Prefab Tiny Home (200 sq ft) is a compact and modern prefabricated living solution designed to maximize comfort within a small footprint. Featuring a practical interior layout and durable modular construction, it is ideal for guest accommodation, backyard living, holiday rentals, site accommodation, or a private home office.
-
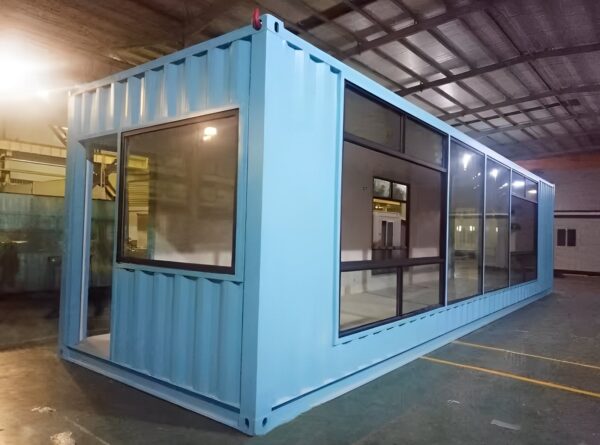 Container Homes & Tiny Houses
40ft Luxury Modern Prefab Container Home – Modular Tiny House
$14,362.39 Add to cartThe 40ft Luxury Modern Prefab Container Home is a contemporary modular building featuring a durable steel structure, large floor-to-ceiling windows and a bright, flexible interior. Designed for fast installation and customizable layouts, it is ideal for residential accommodation, guest houses, offices, holiday rentals and modern tiny-home projects.