Designed for modern, efficient living, this 40FT Expandable Prefabricated Container House combines a robust steel structure with an expandable modular design to provide substantially more usable space than its transport configuration.
The exterior features a distinctive black structural frame with light-coloured wall panels , complemented by multiple windows that provide natural lighting and ventilation throughout the building. The double entrance doors create a contemporary appearance while providing convenient access.
Inside, the floor plan can be customized according to requirements, with configurations available for bedrooms, bathroom facilities, a fitted kitchen, dining space and an open-plan lounge . Electrical wiring, lighting, plumbing and interior finishes can also be incorporated according to the selected specification.
The prefabricated expandable construction significantly reduces the amount of building work required on-site. Once delivered to a prepared foundation, the structure can be expanded, secured and connected to the required utilities.
Suitable for family homes, holiday accommodation, Airbnb/rental units, guest houses, staff accommodation, offices and other modular building projects . Specification Details Product Type Expandable Prefabricated Container House Model / Size 40FT Style European-Style Modern Modular Home Approx. Transport Length 12m / 40ft Expanded Length Approx. 11.8m Expanded Width Approx. 6.2–6.4m* Expanded Height Approx. 2.5m* Approx. Floor Area 72–75m²* Structure Heavy-Duty Steel Frame Frame Finish Black Protective Finish Exterior Walls Insulated Sandwich Panels Roof Insulated Steel Roof Structure Wall Insulation EPS / Rock Wool / PU Options Windows Multiple Aluminium/PVC-Framed Windows Entrance Double Glazed Entrance Door Interior Layout Customizable Bedrooms Up to 2–4 Bedrooms depending on floor plan Bathroom Toilet, Hand Bas
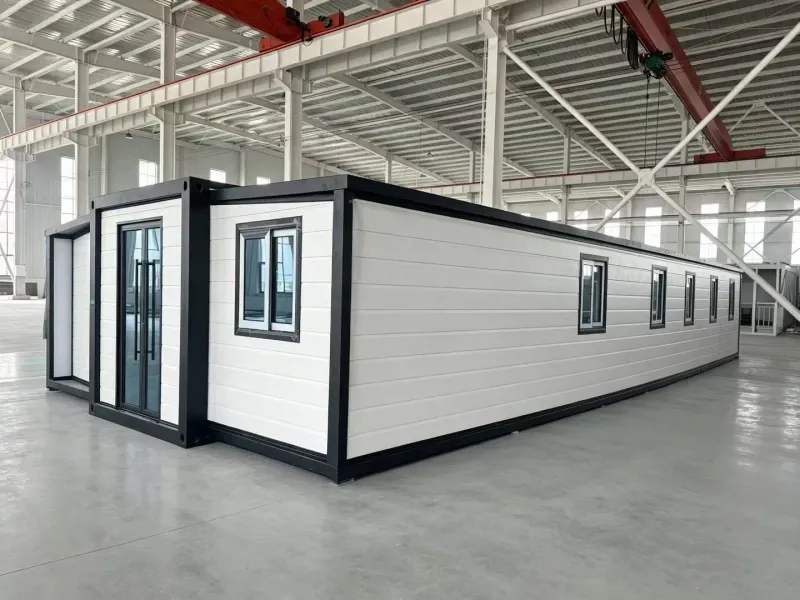
40FT European-Style Expandable Prefabricated Container House Modern Modular Home
$23,072.05
The 40FT European-Style Expandable Prefabricated Container House is a spacious modular home featuring a strong black steel frame, insulated wall panels, modern windows and a clean contemporary exterior. Its expandable design provides generous interior space that can be configured with multiple bedrooms, bathroom, kitchen and living areas, making it suitable for permanent housing, guest accommodation, rentals and holiday homes.
| Size | 40ft |
|---|---|
| Condition | new |
Related products
-
 Container Homes & Tiny Houses
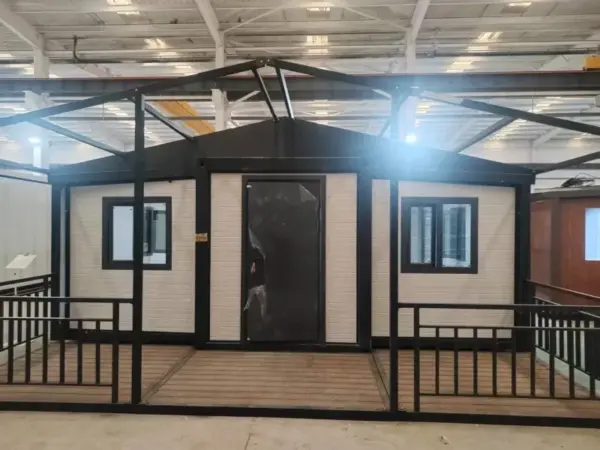
Expandable Prefabricated Container House With a Built-in Outdoor Terrace And a Black Steel Frame
$25,956.05 Add to cartThis 40FT Expandable Prefabricated Container House combines modern design with practical modular living. Featuring a strong black steel frame, contemporary exterior finish, large windows, and a built-in outdoor terrace, it provides a spacious and stylish solution for residential, holiday, guest, or rental accommodation. Its expandable prefabricated construction allows for fast installation, efficient transport, and customizable interior layouts.
-
 Container Homes & Tiny Houses
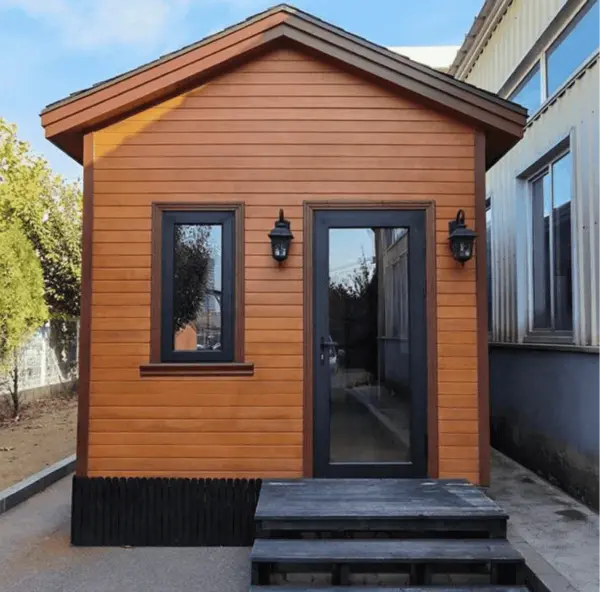
VDL 90 225sqft Tiny House with Bathroom Modern Prefab Home
$26,532.92 Add to cartThe VDL-90 Tiny House with Bathroom (225sqft) is a compact, modern prefabricated home designed for comfortable and efficient living. Featuring a private bathroom and practical interior layout, it is ideal for affordable housing, guest accommodation, rental units, holiday homes, staff housing, and backyard living spaces. Its space-saving design provides a versatile housing solution for residential and commercial applications.
-
 Container Homes & Tiny Houses
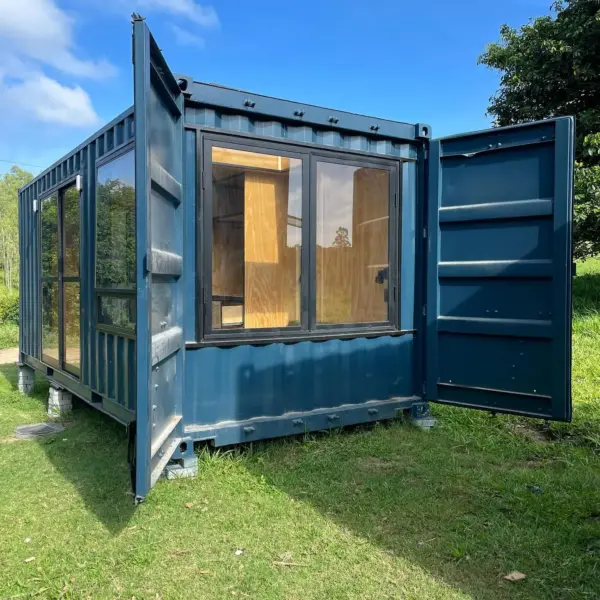
Custom 20ft Cozy Cabin Container House – Modern Tiny Home with Kitchen
$9,517.24 Add to cartThe Custom 20ft Cozy Cabin Container House is a compact modern tiny home featuring a fitted kitchenette, large windows, contemporary wood-finished interior and efficient use of space. Built within a durable steel container structure, it is ideal for guest accommodation, Airbnb rentals, holiday cabins, backyard homes and compact residential living.