
Built with a fully insulated, waterproof, and moisture-proof structural system, these cabins offer year-round durability and protection against the elements. Inside, you’ll find a smartly designed layout featuring a bedroom, a fully equipped kitchen, a bathroom with all necessary fixtures, and a convenient closet. The cabins come pre-installed with electrical wiring, switches, sockets, and drainage pipes, making installation quick and hassle-free. The kitchen and bathroom are move-in ready with high-quality fittings and fixtures for your convenience. With our pre-built cabins you can enjoy a modern, cost-effective space that’s ready to use. Whether it’s for vacation or permanent living, these cabins are the ultimate budget-friendly solution for your needs. Size: W 7.2ft x L 19.3ft x H 8.2ft For customization please contact us. System Component Specification / Size Steel System GI Square Tube 50 × 100 × 1.5 × 6000 mm GI Square Tube 40 × 80 × 1.5 × 6000 mm GI Square Tube 140 × 80 × 4 × 6000 mm Accessories Welding rod, anti-rust painting, arc style Arc Style Steel Board Arc design Bottom Galvanized Sheet Substrate 0.35 mm Exterior Wall Cornice White bright paint Embedded Water Heater Steel Plate Included Lifting Parts 10 mm thick Exterior Wall System Exterior Wall/Roof Aluminium Plastic Panel 1220 × 2440 × 4 mm, 18 silk PEAN Euro Pine Board 1220 × 2440 × 9 mm Interior Wall System Interior Wall Stone Plastic Slab 400 mm × 6 mm Bathroom Bamboo Fabric Panel 1200 × 2400 × 10 mm Interior Wall Wood Square 30 × 40 × 3500 mm Floor System Cement Fibre Board 1177 × 2820 × 18 mm Bedroom/Living Room Composite Wood Flooring 1220 × 200 mm with pavement Restroom Floor Leather 2 mm plastic floor, glued Toilet Floor/Wall Waterproofing Cement board substrate PVC Skirting 3000 mm Roof System OSB Tensile Plate 1220 × 2440 × 9 mm Sel
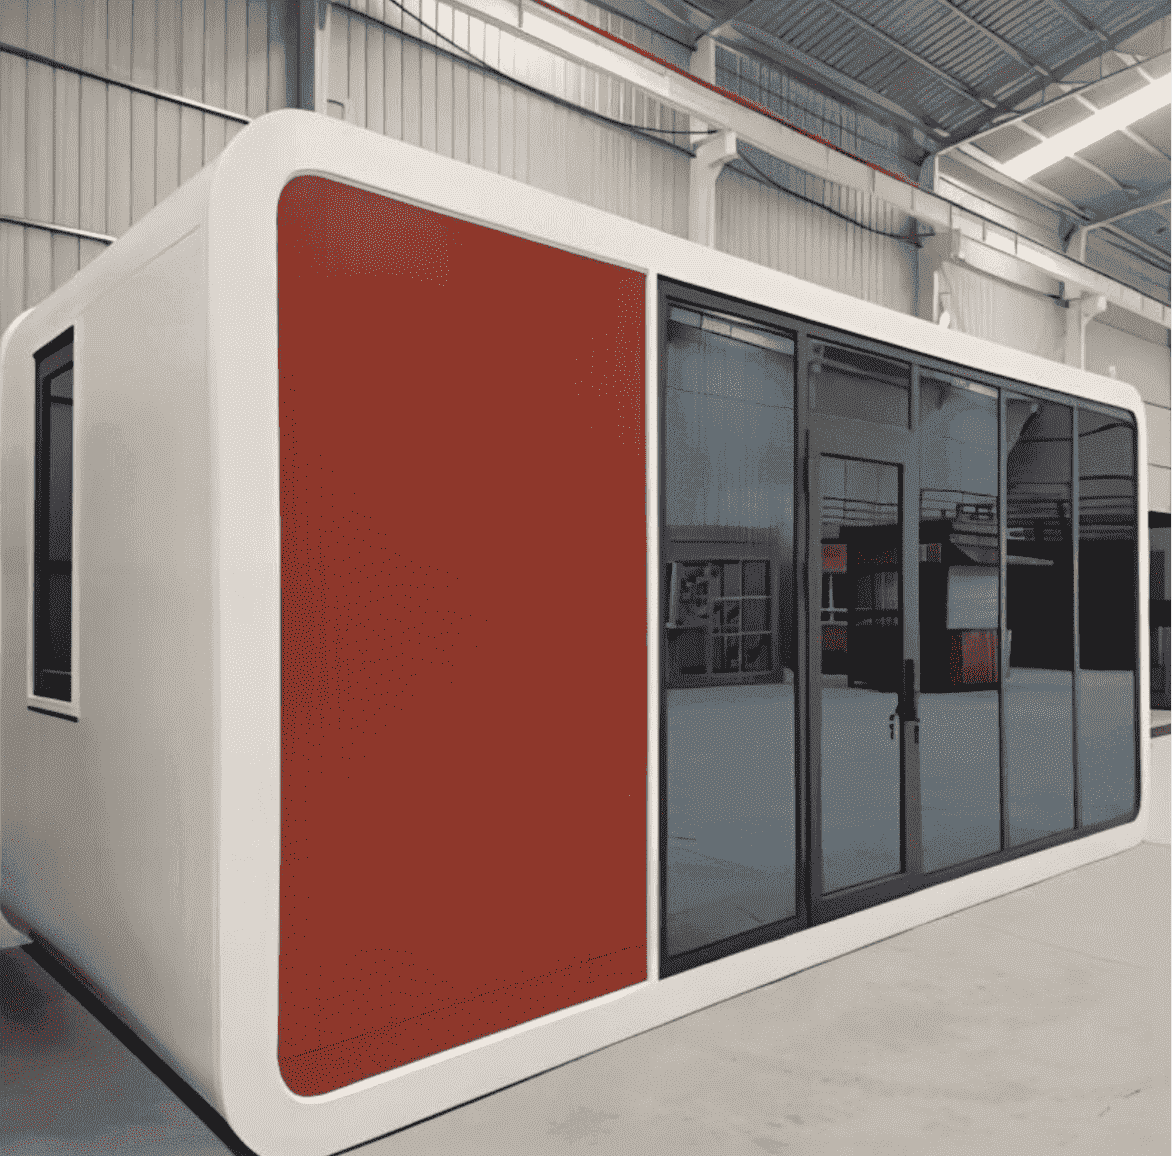
GW-170 Prefab Cabin with Bathroom & Kitchen 12.7m² Modular Home
$16,554.23
The GW-170 Prefab Cabin is a compact 12.7m² (137 sq ft) modular living solution featuring a private bathroom and functional kitchen area. Ideal for guest accommodation, site housing, holiday cabins, backyard living, staff accommodation and remote projects. Its space-efficient design offers a practical, comfortable and versatile alternative to traditional construction, suitable for projects across South Africa and SADC regions.
Related products
-
 Prefab Cabins
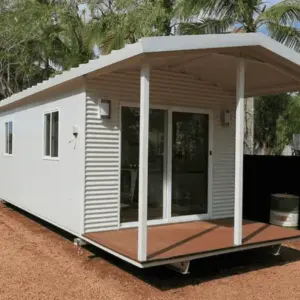
KLW-750 320sqft Prefab Cabin with Bathroom & Kitchen
$15,573.67 Add to cartCompact and versatile 320sqft prefabricated cabin featuring a private bathroom and functional kitchen. The KLW-750 is ideal for modern accommodation, site housing, guest units, staff quarters, holiday cabins, and remote living solutions across South Africa and the SADC region.
-
 Prefab Cabins
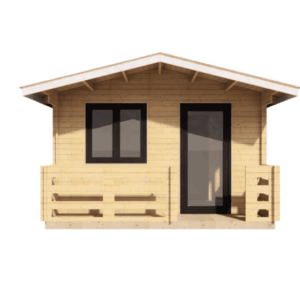
FGT-155 Small Cabin Kit With Bedroom, Bathroom and Kitchen (280sqft)
$16,525.39 Add to cartThe FGT-155 Small Cabin Kit (280 sq ft) is a compact and practical prefab home featuring a private bedroom, bathroom, fitted kitchen, and comfortable living space. Designed for efficient everyday living, it’s ideal as a tiny home, guest house, holiday cabin, backyard cottage, or rental unit.
-
 Prefab Cabins
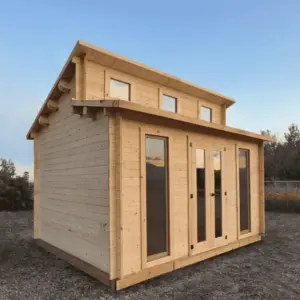
DGW-019 Log Cabin Kit (180 sq ft)
$14,229.66 Add to cartThe DGW-019 Log Cabin Kit (180 sq ft) is a compact and stylish prefabricated cabin designed for comfortable, efficient living. Featuring a durable structure, warm log-cabin appearance and versatile interior space, it is ideal for a guest house, garden retreat, home office, holiday cabin or backyard accommodation.